29
$300,000 Sale
Listed 1 day
61 Bennett Avenue
· 2+1
· 2.0
· 0
· 2124
Key Facts
Key facts for 61 Bennett Avenue
Property Type
House
Parking
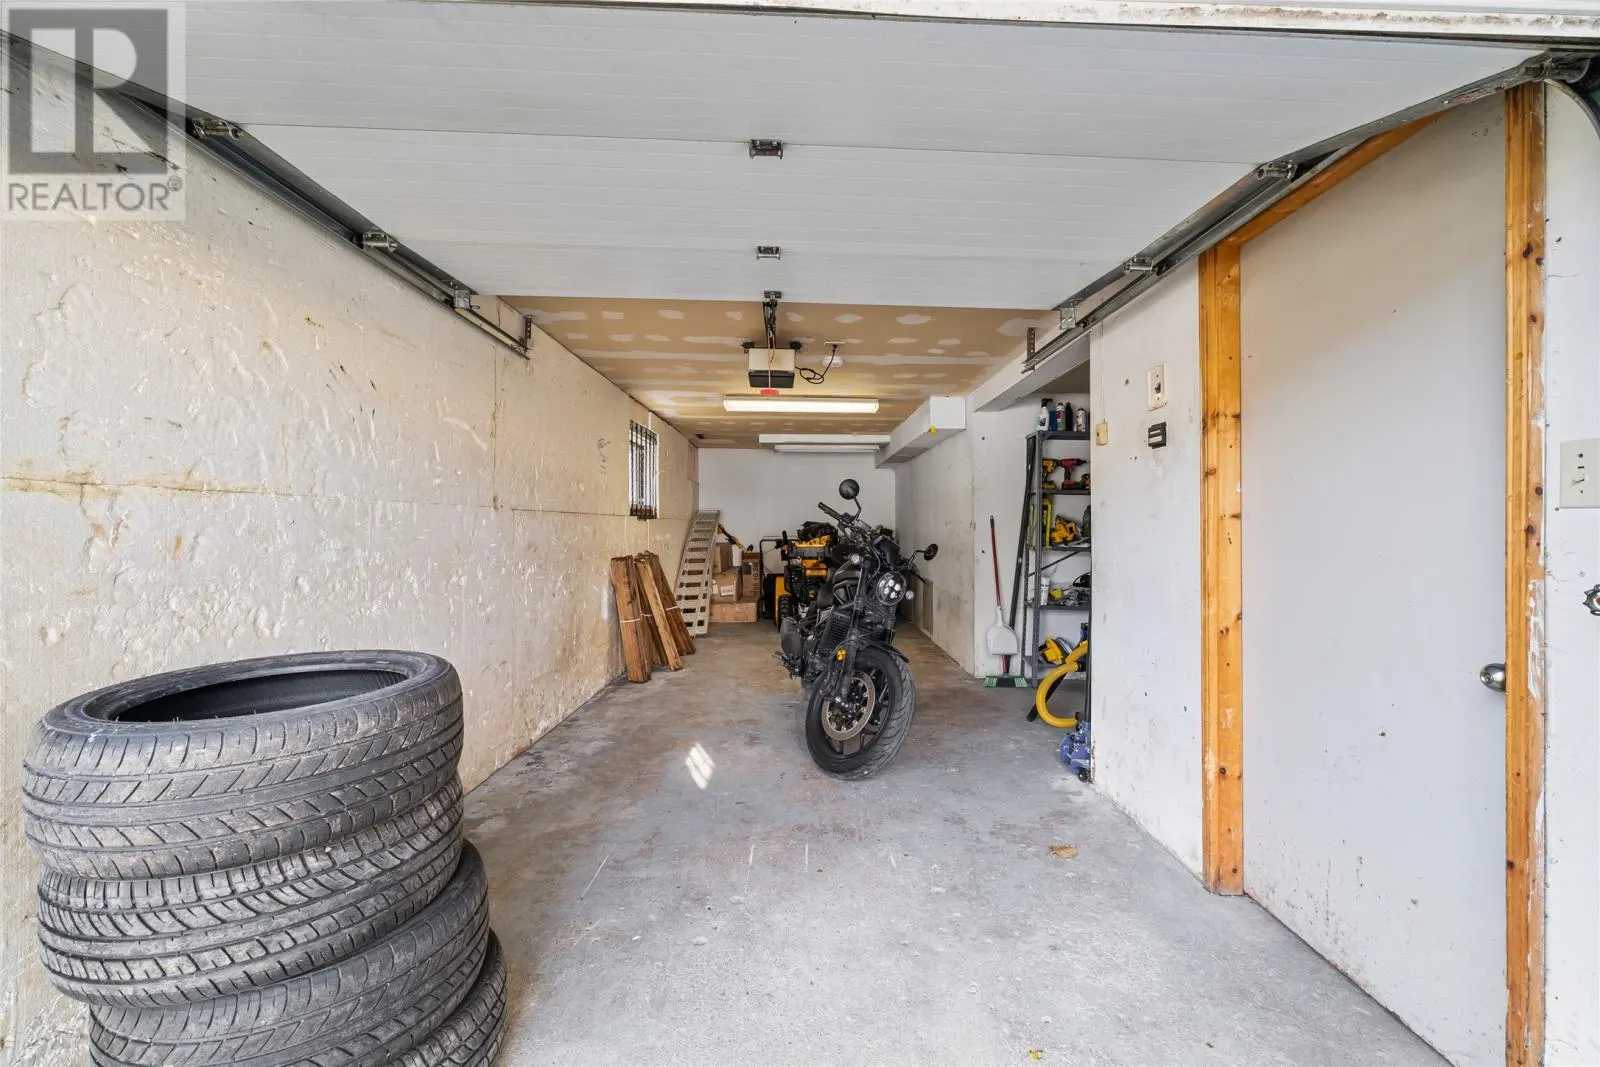
Garage: Yes, 0 parking
MLS #
1304918
Size
2124 sqft
Basement
-
Listed on
-
Lot size
-
Tax
-
Days on Market
-
Year Built
1954
Maintenance Fee
-

Description
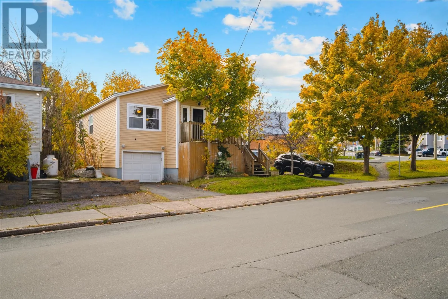
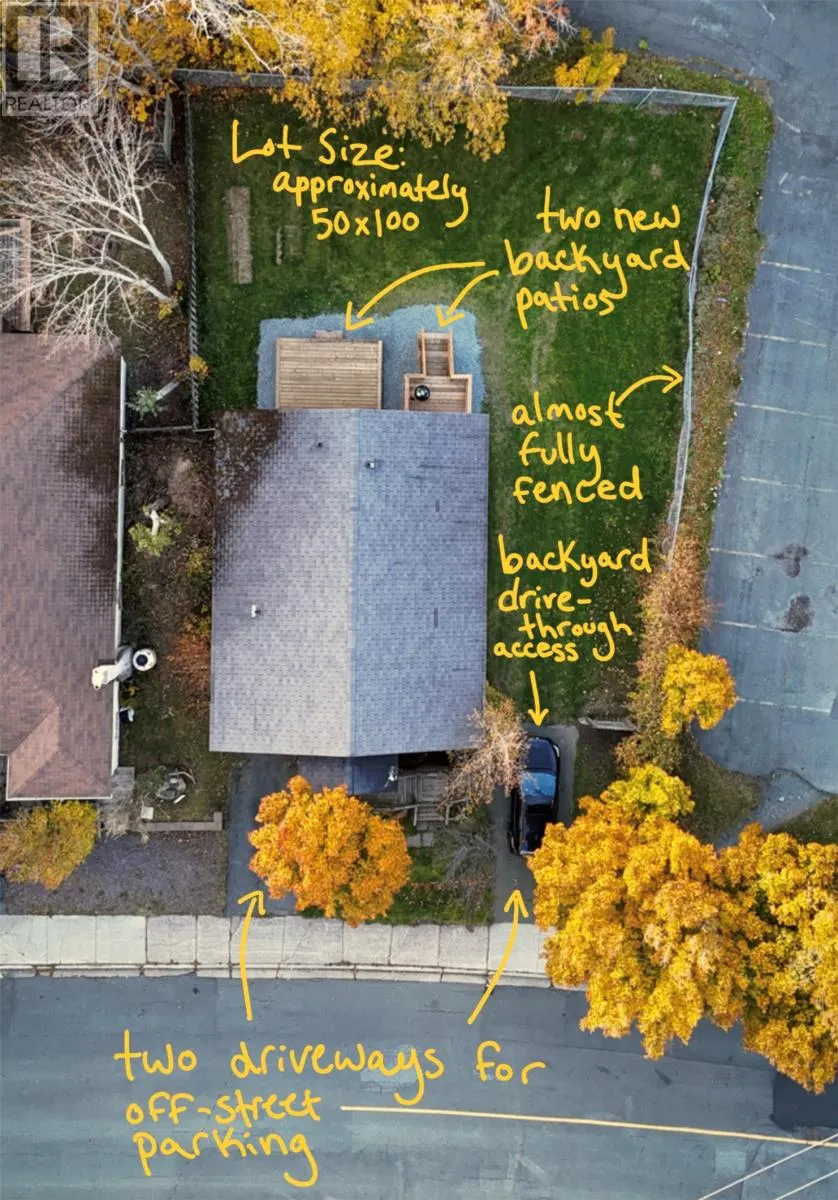
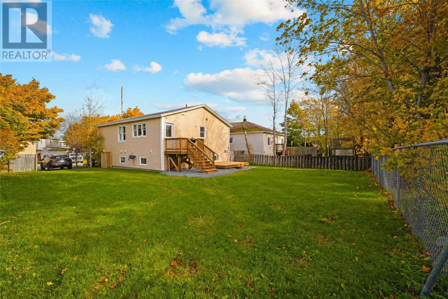
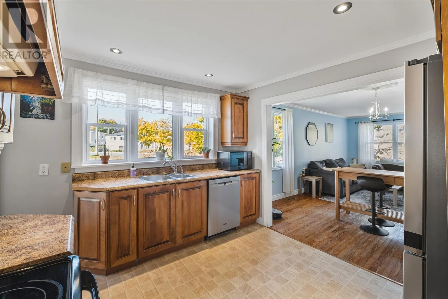
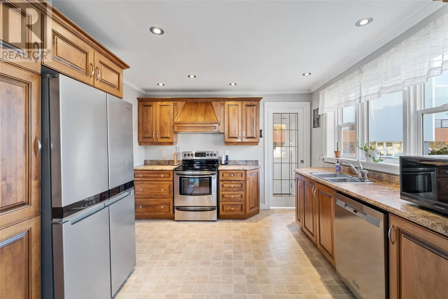
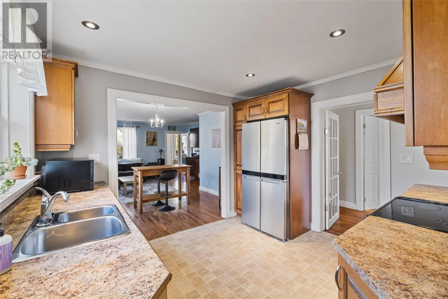
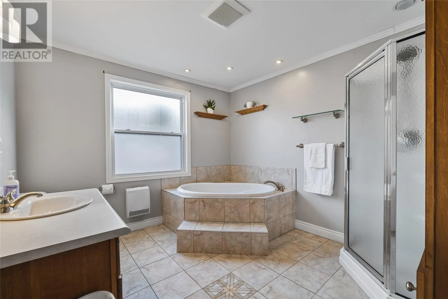
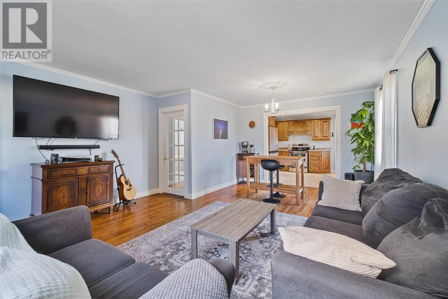
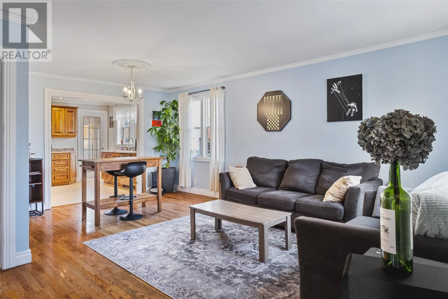
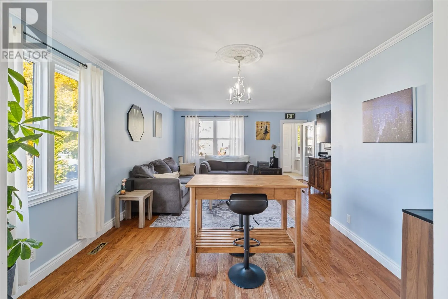
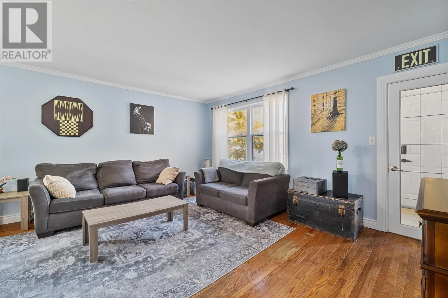
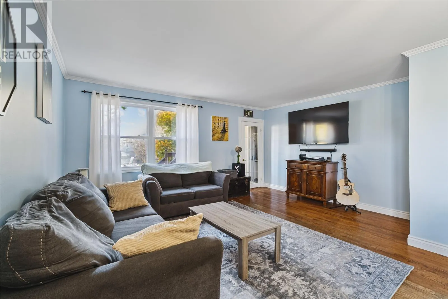
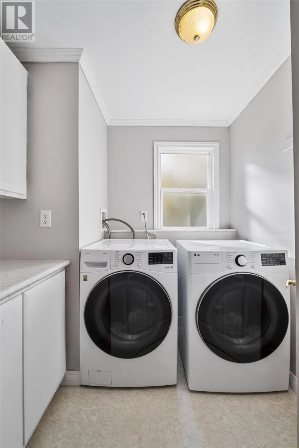
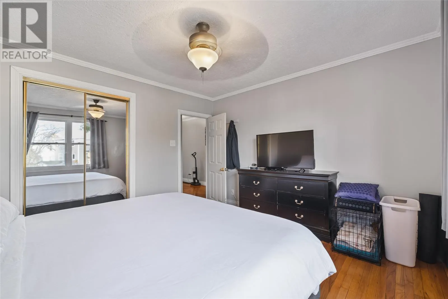
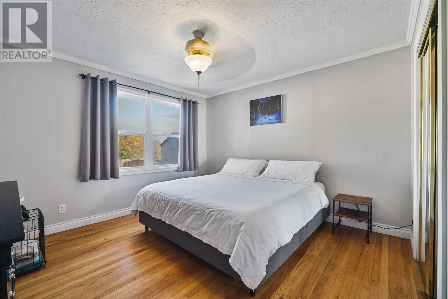
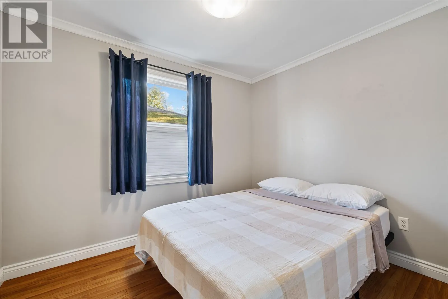
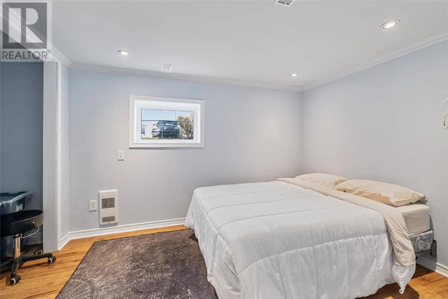
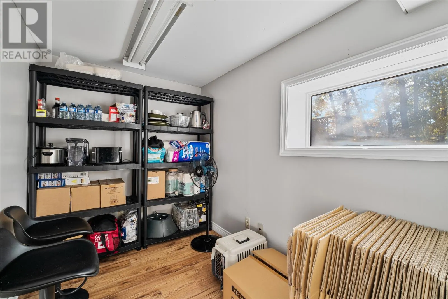
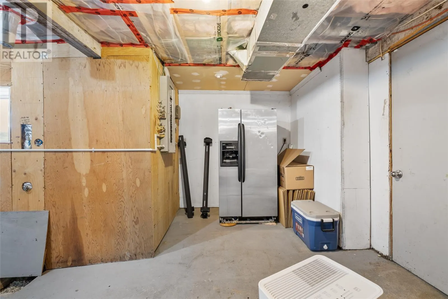
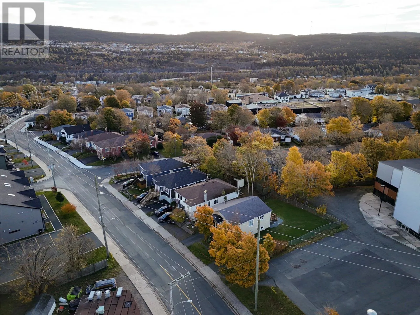
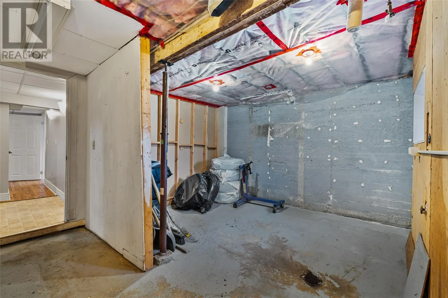
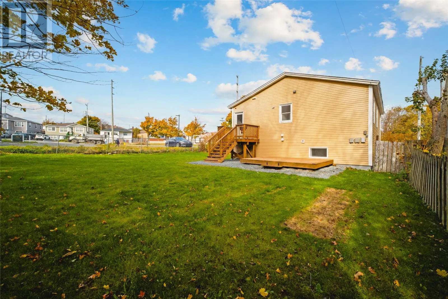
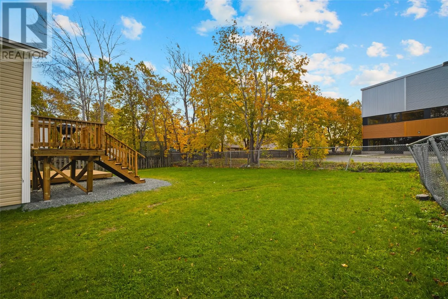
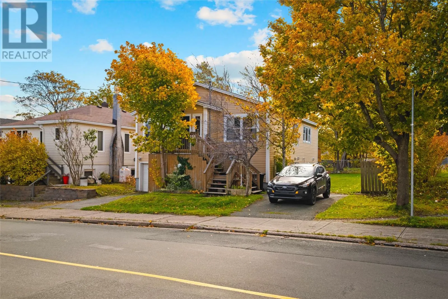
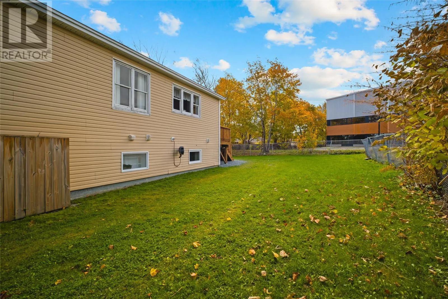
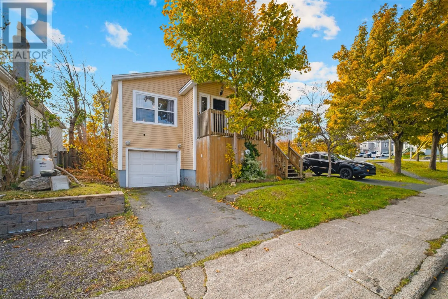
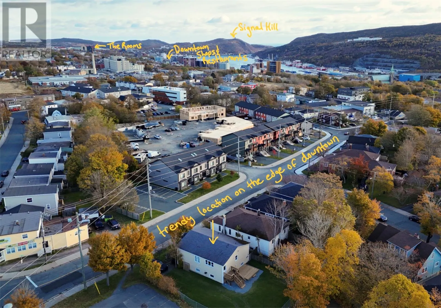
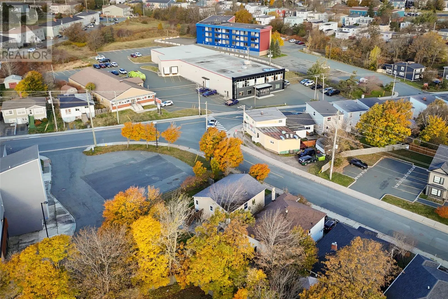
Welcome to 61 Bennett Avenue! Situated on a mature, approx. 50'x100' lot—a rare find in this area—this property offers space and versatility. Features include an attached garage fitting a typical passenger car, 2 off-street parking spaces, drive-through backyard access, and 2 newly built rear patios.... The spacious backyard is ideal for relaxing or entertaining, with fencing around most of the property and potential to restore a fully fenced yard. Inside are 3 bedrooms (2+1), 2 full bathrooms, beautiful hardwood floors throughout much of the main level, and ample built-in cabinetry and storage. The kitchen features birch cabinetry and appliances replaced within the last 5 years (fridge, stove, dishwasher, washer & dryer). The exceptionally spacious main bathroom boasts ceramic tile flooring, a separate stand-up shower, and a relaxing soaker tub. A 2nd full bathroom is located in the basement. Other highlights include vinyl windows throughout, recent paint in many rooms, a 200-amp electrical panel, and electric forced-air heating. Attic insulation was recently upgraded to R-50 blown-in cellulose for improved energy efficiency and comfort. Located where downtown St. John's meets the West End, this home offers easy access to amenities without being in the heart of downtown. Walk to restaurants, shops, cozy cafés, and George Street nightlife, while Memorial University, the Health Science Center, and Avalon Mall are just a 10-minute drive away! With its generous lot, practical upgrades, and convenient location, 61 Bennett Avenue is well worth a look! As per sellers direction there will be no conveyance of any offers before 6 pm November 4th, 2026 with all offers being left open until 10:00pm same day. (id:10452)
Room Types
Bath (# pieces 1-6)
-
Dimensions 6.2 x 9.4
58.28 sqft
Bath (# pieces 1-6)
-
Dimensions 9.9 x 10.9
107.91 sqft
Bedroom
-
Dimensions 10.1 x 10.8
109.08 sqft
Similar Properties (No results)
Listing courtesy of: RE/MAX Realty Specialists
This REALTOR.ca listing content is owned and licensed by REALTOR® members of The Canadian Real Estate Association.